Skip To Main Content

Can I Add a Home Elevator to My Existing House?

Tags: Home Elevators | Residential Accessibility

Yes. In many cases, you can add an in-home elevator to an existing house — including houses that were never designed with one. The key is choosing the right type of elevator for your home’s layout, available space and the number of floors you need to access.

Some elevators are much easier to add to an existing home than others. A shaftless elevator, also known as a through-floor lift, typically requires less construction and less space. However, a traditional home elevator installed in a hoistway may also be possible, even if an elevator was not included in the original design of your home. Here are the most important things to consider.
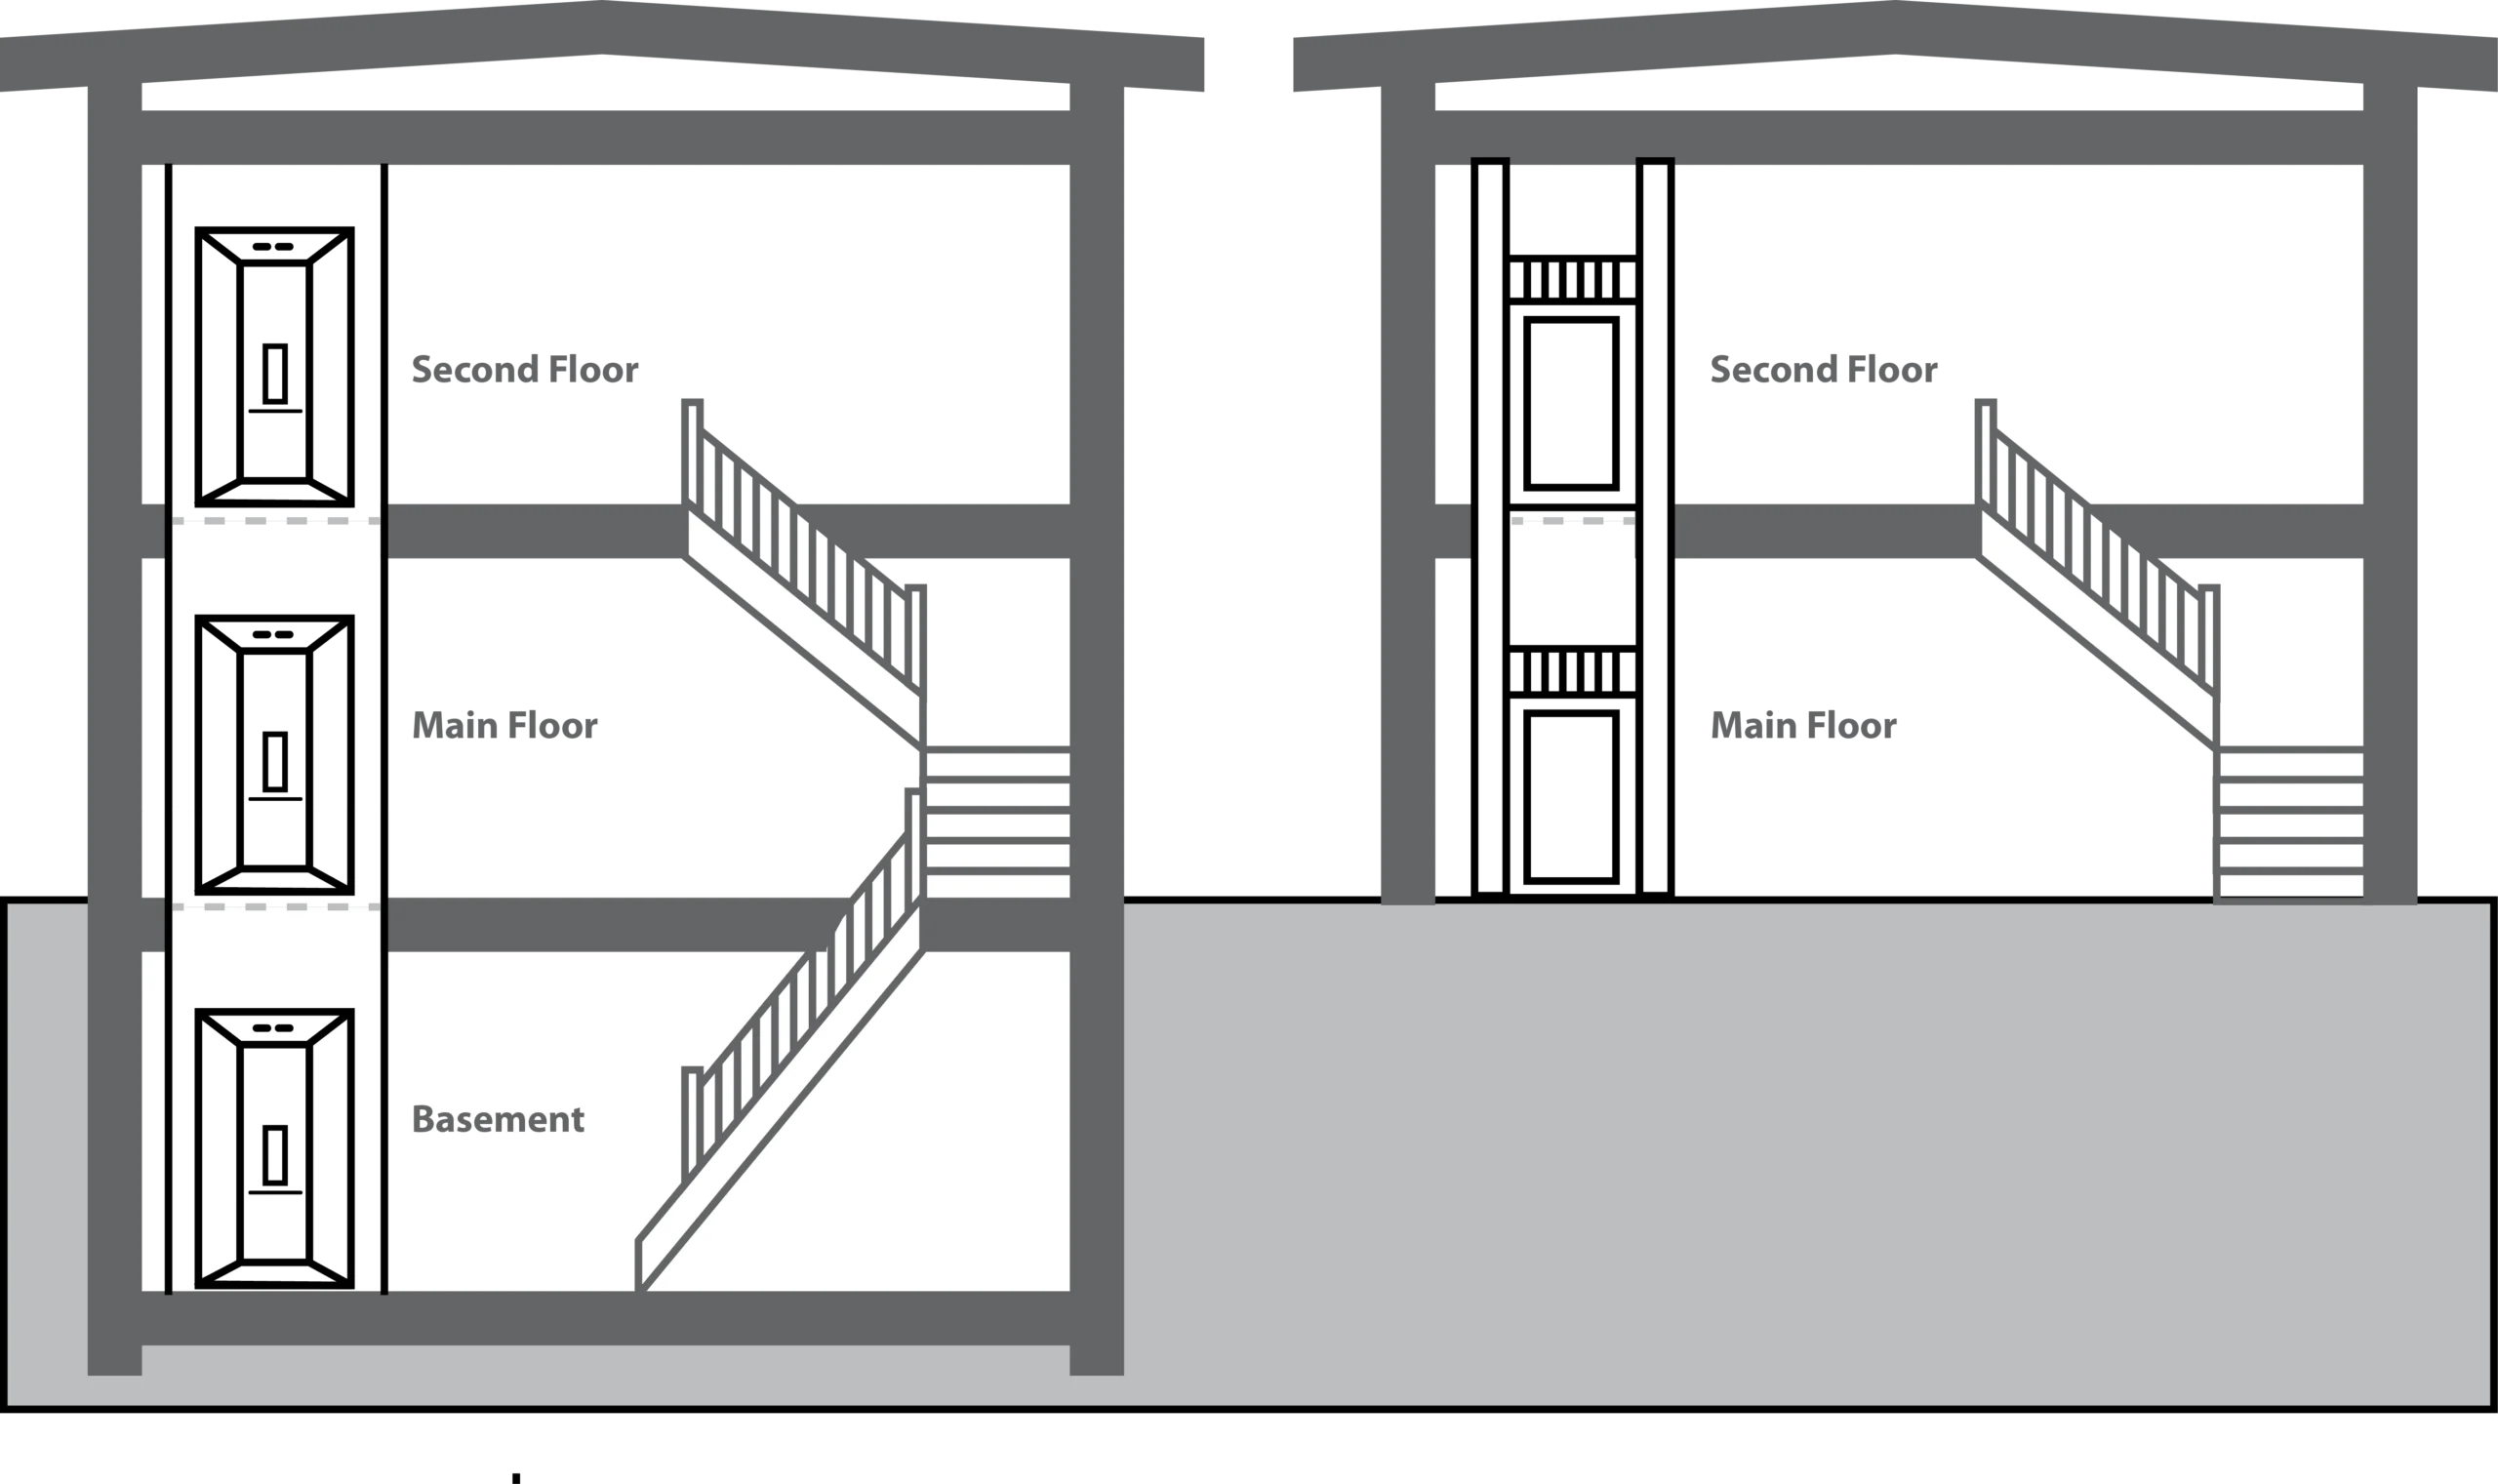

How Many Levels Does Your Home Have?

The first question is how many floors you want your elevator to serve.

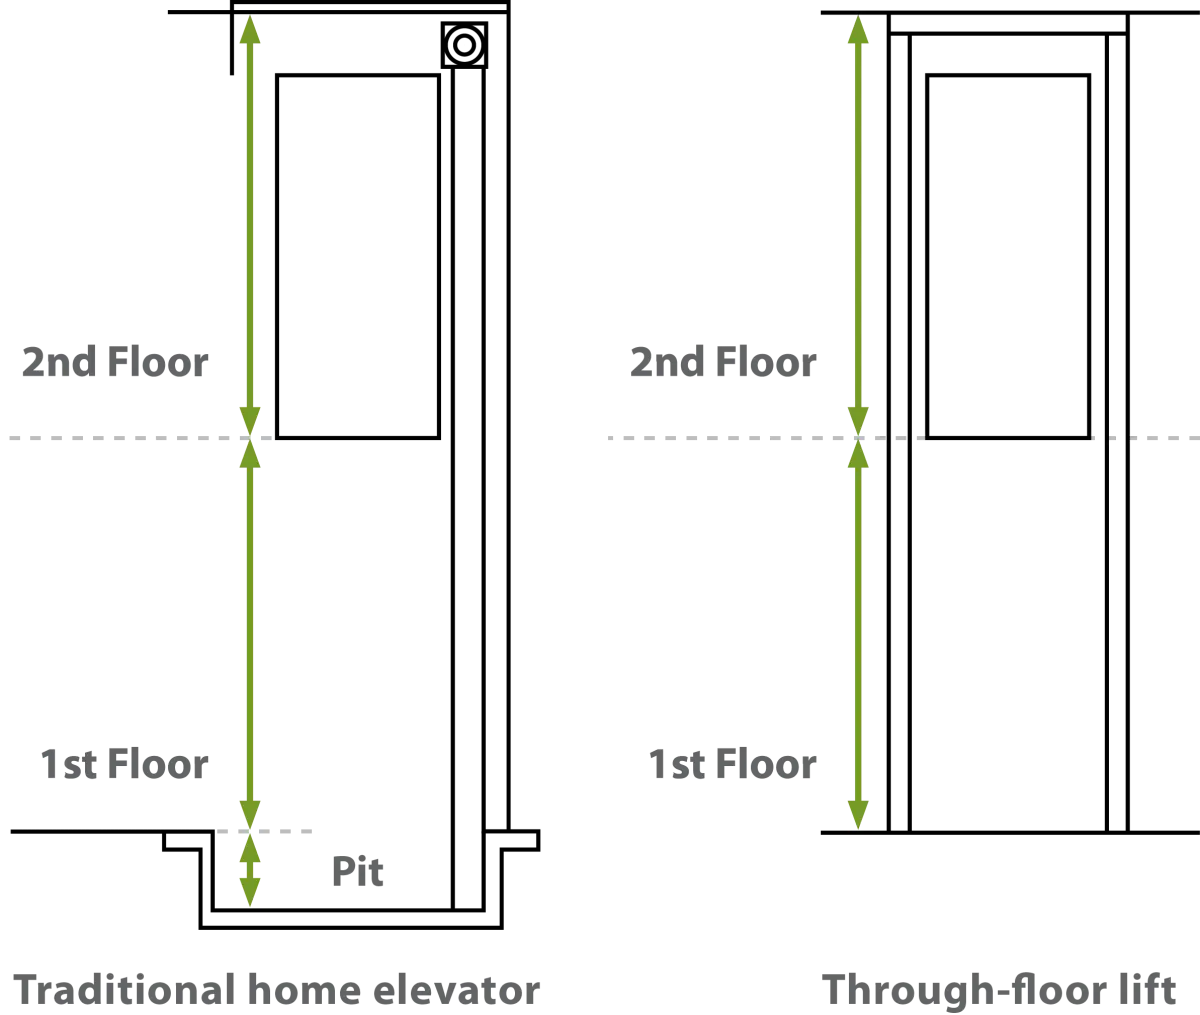
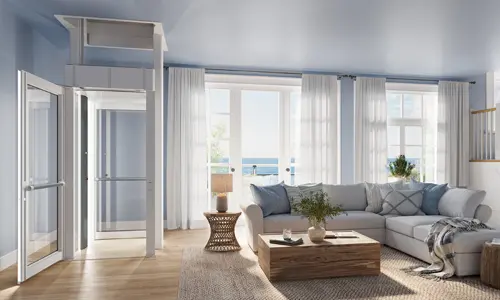
If you only need to travel between two levels, a shaftless elevator can be an ideal retrofit solution. Rather than travelling inside a constructed hoistway, a through-floor lift passes through an opening in the floor above. When the lift travels to the lower level, a floor plug automatically closes the opening at the upper floor.

Because there is no traditional hoistway, this type of lift can significantly reduce the amount of space and construction required.

If you want your elevator to serve three or more levels—for example, the basement, main floor and second floor—you will need a home elevator designed to travel within a hoistway.

If you only need to access 2 levels, a shaftless elevator is a  great choice.
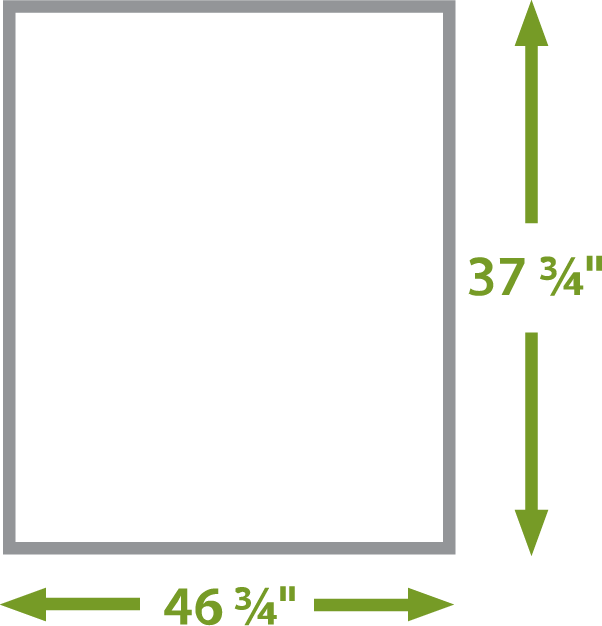
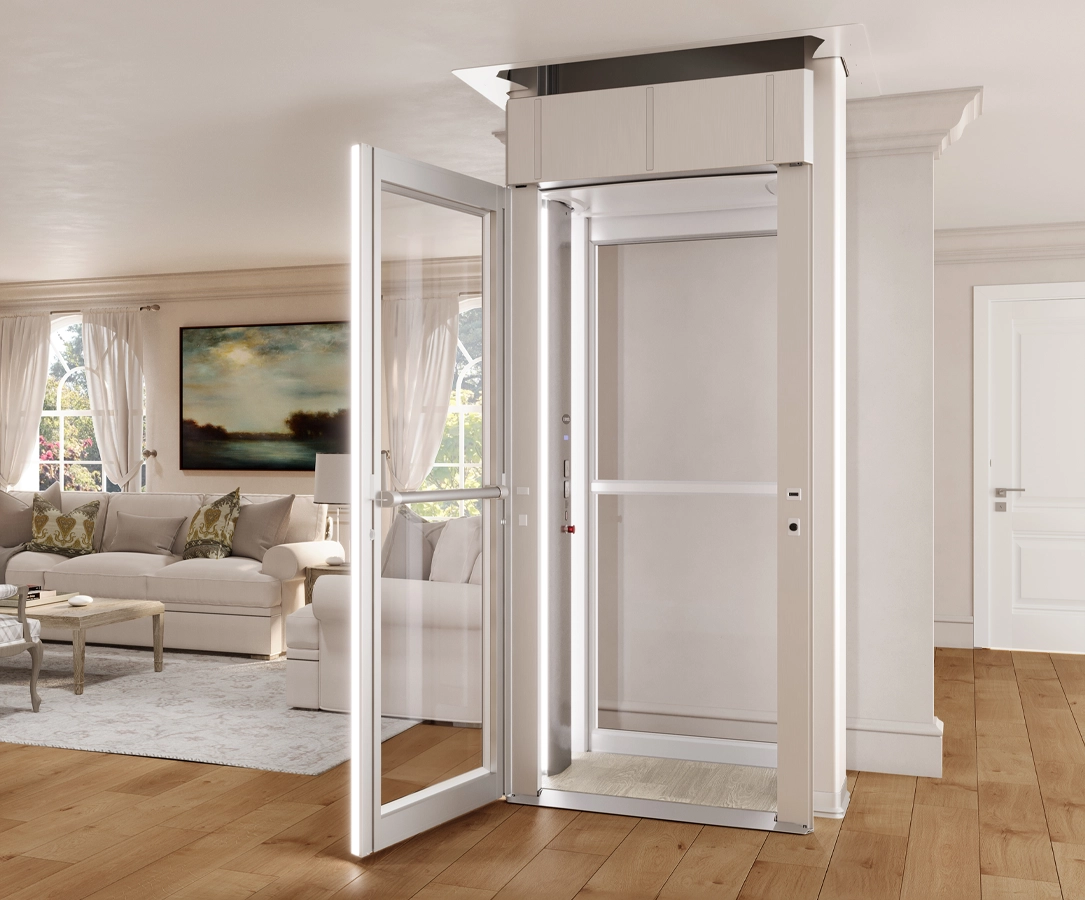
Luma Shaftless Elevator

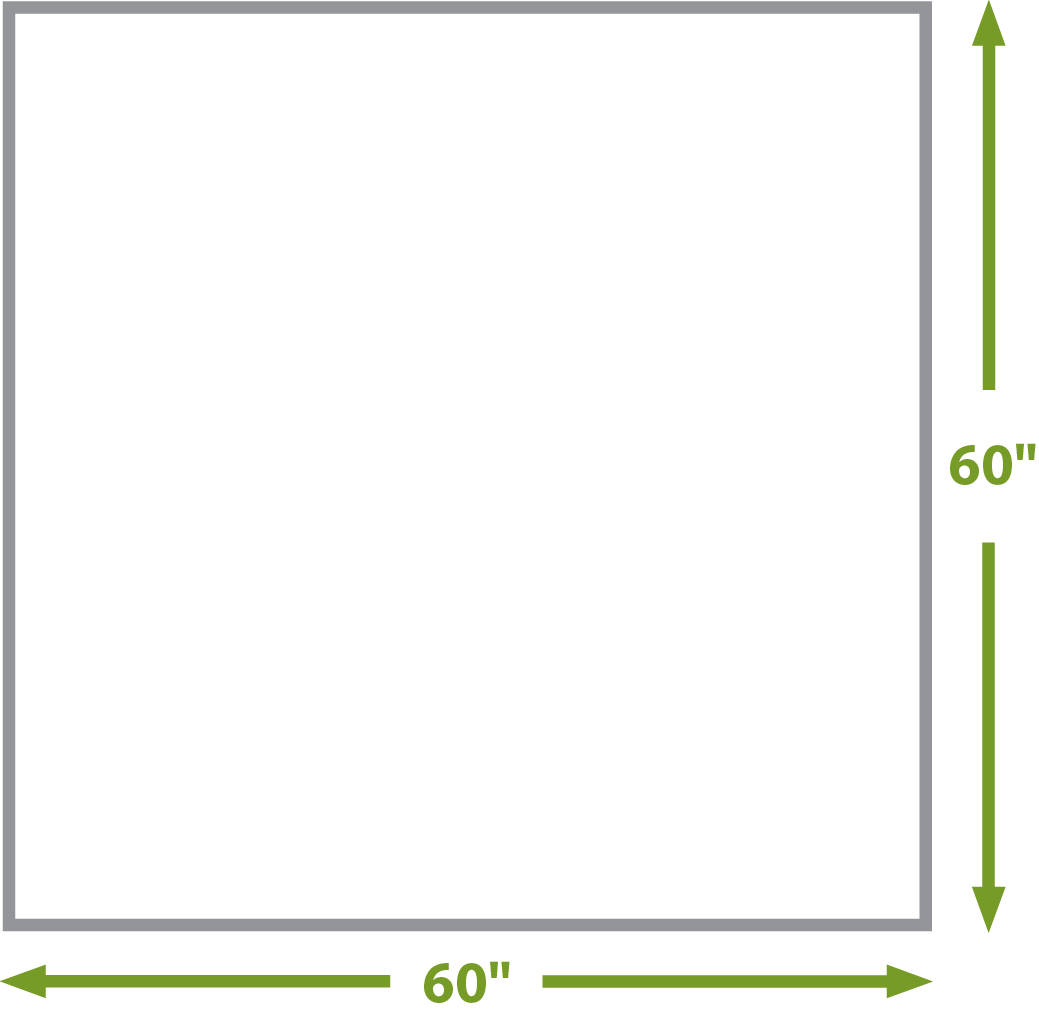
Traditional Hoistway Elevator

How Much Floor Space Do You Have?

Available floor space is often one of the biggest considerations when adding an elevator to an existing house.

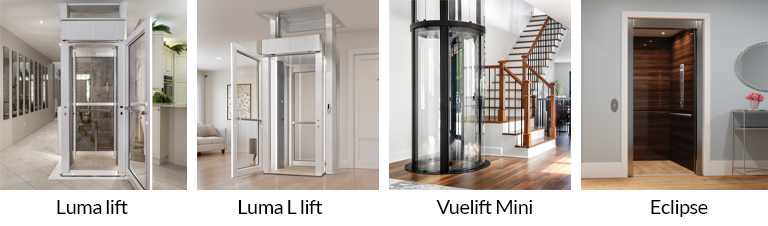
The Savaria Luma through-floor lift has a compact footprint of approximately 38" W x 47" L. It is self-supporting, so it does not need to be installed against a load-bearing or support wall. This provides considerable flexibility when determining where the lift can be located.

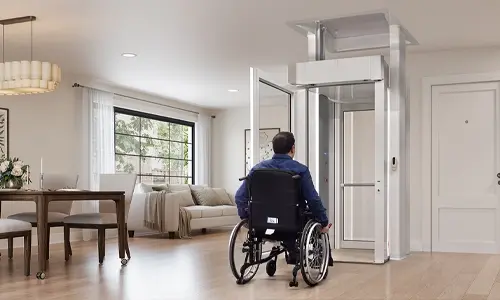
For users who need additional cabin space, the Luma L has a larger footprint of approximately 52" x 47" and is designed to better accommodate mobility devices.

A traditional home elevator and its hoistway generally require more space. As a starting point, you may need an area of approximately 5' x 5', although the actual dimensions will depend on the elevator model, cab configuration, door arrangement and local code requirements.


Space needed by Savaria model

ModelMinimum footprintMinimum top level height
Luma38" by 47"94 ½"
Luma L52" by 47"94 ½"
Vuelift Mini50" round96"
Savaria Eclipse60" by 60"96"

Required hoistway dimensions and clearances vary according to cab size, configuration and applicable codes. Always confirm final dimensions with an authorized Savaria dealer before planning construction.


Do You Have Enough Ceiling Height on the Top Floor?

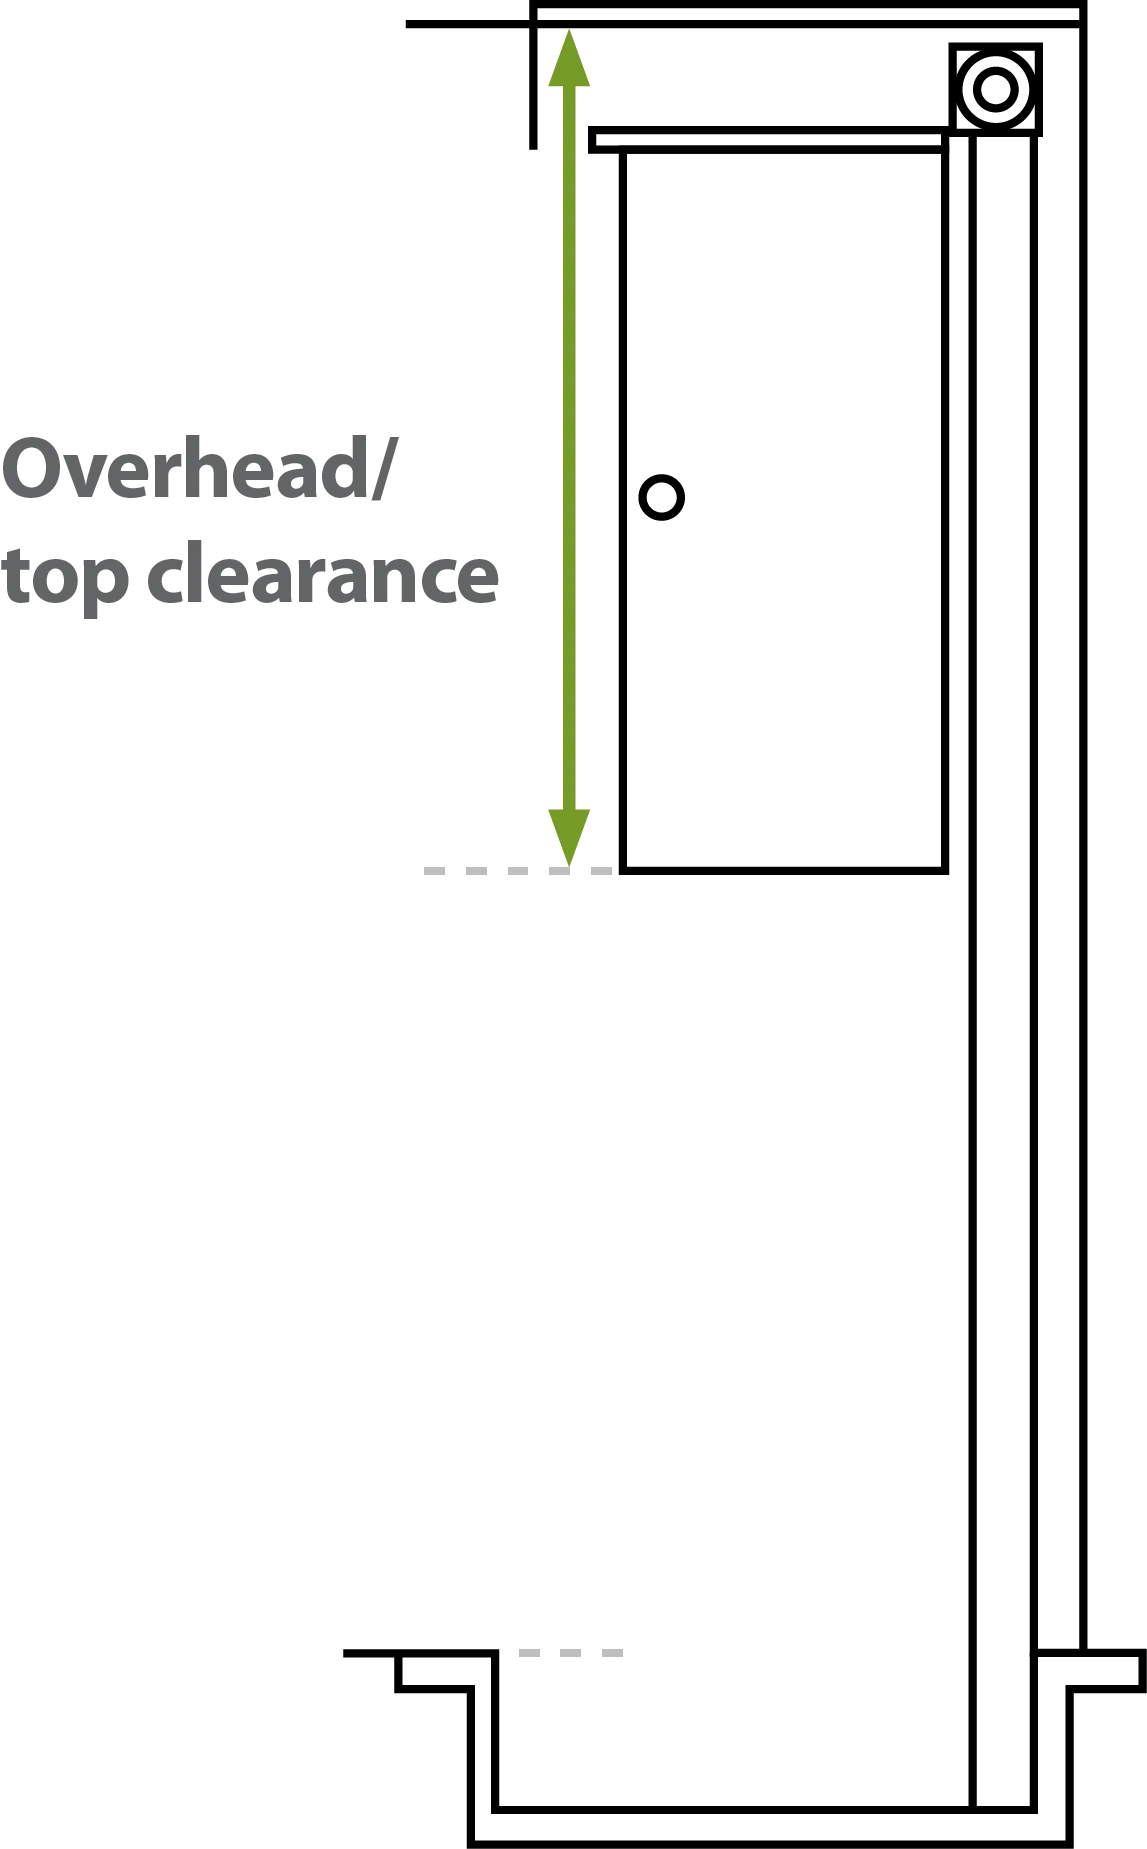
Floor space isn’t the only dimension that matters. You also need sufficient height above the elevator at its highest landing. This is referred to as overhead or top clearance. The amount required varies by elevator model.

This can be particularly important when retrofitting an elevator into a home with sloped ceilings, bulkheads or limited ceiling height on the upper floor. A site assessment can determine whether your preferred elevator will fit or whether another model or location would work better.


Can You Accommodate an Elevator Pit?

Traditional home elevators often require a pit below the lowest landing so that the elevator floor can sit level with the surrounding floor when the cab is at its lowest position.

In an existing home, creating a pit may mean cutting into the concrete slab or modifying the floor structure. The feasibility will depend on your home’s construction and what is located beneath the proposed elevator.

diagram showing the difference between a traditional home elevator and a shaftless home elevator or through-floor lift

If creating a pit would be difficult, ask about elevator options with minimal pit requirements. A through-floor lift can also simplify a retrofit because it does not require a conventional elevator pit and hoistway. Instead, the Luma lift models include a sloped threshold to enter the cabin. The Savaria Vuelift Mini can optionally feature a ramp for access on the lowest level if a pit is not feasible to build. A Savaria Eclipse requires an 8" pit, but it may be possible to be as shallow as 6".


Do You Need the Elevator for a Wheelchair or Mobility Device?

Think about how the elevator will be used today—and how your needs could change in the future.

If the elevator needs to accommodate a wheelchair, walker or other mobility device, don’t look only at the overall size of the elevator. Check the usable cabin dimensions, clear door opening and entrance configuration.

Measure the mobility device at its widest and longest points and consider whether the user needs room to manoeuvre into and out of the lift.

Door configuration can also make a difference. A straight-through configuration, with a door on opposite sides of the elevator, can make entry and exit easier because the user does not need to turn around inside the cab, or have to back out.

If you use a large wheelchair, also look at the Savaria Telecab through-floor lift, which is designed for wheelchair users and can be specified with a second door for straight-through access.


Where Can an Elevator Be Added to an Existing House?

There are often more possibilities than homeowners expect.

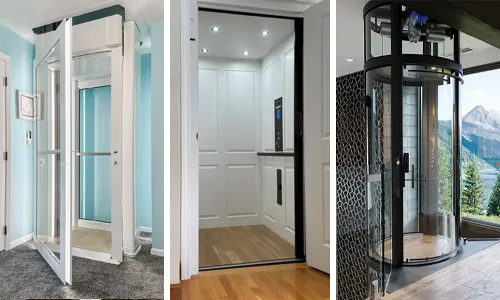
Depending on the home and elevator type, a lift may be installed in an existing closet or storage area, in the corner of a room, beside a staircase, or in another area where the floors align vertically.

The Luma lift is self-supporting, giving it plenty of flexibility for placement. The Savaria Vuelift Mini can fit inside a spiral staircase or attach to a balcony.

The best location is usually one that provides convenient access while minimizing structural changes and the amount of living space lost.


How Much Construction Is Required?

Installing a home elevator in an existing house depends heavily on the type of elevator you choose.

A through-floor lift is one of the least disruptive ways to add vertical accessibility to an existing two-story home. Installation requires an opening through the upper floor along with the necessary electrical and structural work, but there is no conventional elevator hoistway to construct. After the floor opening is prepared, a Luma installation typically takes one to two days.

A traditional home elevator is a larger renovation project. It may require construction of a hoistway, openings at each landing, a pit at the lowest level, electrical work and modifications to walls, floors or ceilings.

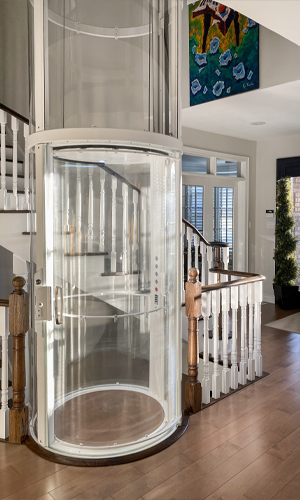
A Savaria Vuelift includes an integrated acrylic or glass hoistway. This reduces the amount of construction needed compared to a traditional home elevator.


This Vuelift Mini was added to an existing home without major construction.
How Much Does It Cost to Add an Elevator to an Existing Home?

The total cost includes more than the elevator itself.

The total cost includes the elevator, installation, and any construction, electrical work, permits and finishing. Retrofitting into an existing house usually involves more site work than planning an elevator into a new build, so the project total is often higher. Current installed ranges by type are in how much a home elevator costs. A site assessment is the best way to see which options fit your home.

You should consider the cost of the elevator and installation as well as any required construction, electrical work, permits and finishing work. A site assessment is the best way to determine which options will work in your home and what construction will be required.

For the full breakdown, see how much a home elevator costs.


Which Type of Elevator Is Best for an Existing Home?

For a two-level application where minimizing construction and space is a priority, a shaftless or through-floor lift such as the Savaria Luma may be a good solution.

If you need to travel to three or more levels, want a larger elevator cab, or prefer the look and functionality of a traditional home elevator, a hoistway-based model such as the Savaria Eclipse may be more appropriate.

For homeowners looking for a highly architectural solution, the Savaria Vuelift is another option. Its integrated glass or acrylic enclosure can eliminate the need to construct a conventional framed hoistway and can make the elevator a design feature within the home.

Compare Savaria home elevators and lifts, or start with the Ultimate Guide to Home Elevators.


Start With a Home Assessment

You don’t need to know exactly where an elevator will go before contacting an elevator professional.

Even if your house was never designed for an elevator, there may be several ways to add one.

Planning for better accessibility now can also make it easier to remain comfortably in the home you love for years to come.

An experienced Savaria dealer can assess your home, determine where an elevator could be installed, review structural and space requirements, and recommend models that suit your home and mobility needs.


Click on Ultimate Guide

BACK TO NEWS
Let us connect you with your local Savaria expert today.

Let us connect you with your local Savaria expert today.

LET'S CONNECT

IMPORTANT: Safety notice for current owners of Savaria residential elevators